

 русский
 Español
 中文简体
中文简体

Lathe Machine Facing: A Manufacturer's Guide to Techniques and Best Practices
Industry News-Facing is one of the most common operations performed on a lathe machine, yet it rarely receives the attention it deserves. In simple terms, facing removes material from the end of a rotating workpiece to produce a flat surface that is square to the workpiece axis. It is the first step in most turned-part production and the final touch on countless precision components. At Kunshan Hong Yong Sheng Precision Hardware, we perform lathe machine facing daily to produce shafts, bushings, fasteners, and custom-machined parts for customers across the automotive, industrial equipment, medical, and electronics sectors. This guide explains what facing is, how it compares with turning, and what it takes to achieve consistent, high-quality results.
Content
- 1 What Is Facing on a Lathe Machine?
- 2 Facing vs. Turning: What Is the Difference?
- 3 How to Perform a Facing Operation on a Lathe
- 4 Facing Tools and Cutting Parameters
- 5 Applications of Lathe Facing in Precision Manufacturing
- 6 Quality Considerations in Facing Operations
- 7 Common Facing Challenges and How to Avoid Them
What Is Facing on a Lathe Machine?
Facing is a machining operation in which the workpiece rotates on the lathe spindle while a cutting tool feeds across the end face of the part, perpendicular to the axis of rotation. The tool removes a thin layer of material with each pass, generating a flat surface that serves as a reference for subsequent operations, a seating face for mating components, or simply a clean finished end.
Although most facing is performed on cylindrical workpieces, a four-jaw chuck or a faceplate makes it possible to face irregularly shaped blanks as well. The defining characteristic of the operation is the feed direction: the tool travels radially, from the outside diameter toward the center, rather than along the length of the part.
Facing serves several distinct purposes in production:
- Creating a true, square reference surface for later machining steps
- Adjusting the overall length of a part to hold print tolerance
- Producing smooth seating or sealing faces on flanges, housings, and fittings
- Preparing a clean surface before drilling, boring, or threading
Facing vs. Turning: What Is the Difference?
Turning and facing are often mentioned together because both operations use a lathe and a single-point cutting tool. The difference lies in the direction of tool travel and the surface being generated. Turning feeds the tool parallel to the workpiece axis, reducing the outside diameter and producing a cylindrical surface. Facing feeds the tool perpendicular to the axis, producing a flat end surface.
In practice, the two operations are complementary. A typical turned part is faced first to establish a reference end, then turned to diameter, and faced again after the major machining steps to remove burrs and bring the part to final length. Understanding the difference helps machinists choose the right tool path, speeds, and feeds for each step.
| Aspect | Facing | Turning |
|---|---|---|
| Tool feed direction | Perpendicular to workpiece axis | Parallel to workpiece axis |
| Generated surface | Flat end face | Cylindrical external surface |
| Primary purpose | Square ends, set length, seat surfaces | Reduce diameter, hold roundness tolerance |
| Typical result | Flat, smooth face at 90 degrees to axis | Round, straight or stepped profile |
How to Perform a Facing Operation on a Lathe
Consistent facing results come from disciplined setup and careful technique. The following steps apply to most manual lathe facing jobs, and the same principles carry over to CNC lathe programming:
- Secure the workpiece firmly in the chuck, leaving enough exposed length for the facing cut and any subsequent operations.
- Set the cutting tool tip exactly at center height. A tool set too low or too high will leave a small pip at the center or produce a concave or convex face.
- Position the tool at the outer diameter of the workpiece and set the spindle speed based on the largest diameter being cut.
- Engage the feed and move the tool radially toward the center at a steady rate. Feeding from the outside toward the center produces the best finish for most materials.
- Take a light finishing pass with a lower feed rate to achieve the required surface finish and flatness.
- Deburr the sharp edge after facing, especially if the part will be handled or assembled.
The most common mistake we observe is a tool that is not on center. Even a small offset can show up as a visible pip in the center of the face, which is unacceptable for sealing surfaces and bearing faces.
Facing Tools and Cutting Parameters
Tool selection and cutting parameters have a direct effect on the quality of a faced surface. A general-purpose turning insert with a positive rake angle and a sharp edge works well for facing most steels, stainless steels, and nonferrous alloys. For finishing passes, choose a tool with a small nose radius and run a lower feed rate to reduce the height of the feed marks.
Spindle speed for facing is calculated from the outside diameter because this is where the cutting speed is highest. As the tool moves toward the center, the effective cutting speed drops toward zero, so feed per revolution may need to be reduced in the final few millimeters to avoid pushing the material and creating a burr at the center. On CNC lathes, constant surface speed mode automatically compensates for this by increasing the spindle speed as the tool approaches the center.
Coolant or cutting fluid is recommended for facing most metals. It improves surface finish, extends tool life, and helps control the heat that can cause the workpiece to expand and lose dimensional accuracy.
Applications of Lathe Facing in Precision Manufacturing
Facing appears in almost every precision-machined product, even when the finished face is not visible in the final assembly. Shaft ends are faced to ensure perpendicularity and precise length so that gears, pulleys, and bearings seat correctly. Bushings are faced on both ends to provide stable bearing surfaces and consistent overall dimensions. Fasteners and nuts rely on faced seating surfaces to distribute clamping loads evenly. Valve components require flat, smooth faces to form reliable seals.
This is where the work done in our shop comes to life. Every stepped shaft we machine is faced on both ends before the diameter steps are turned, guaranteeing that the finished part meets the customer's length and squareness requirements.
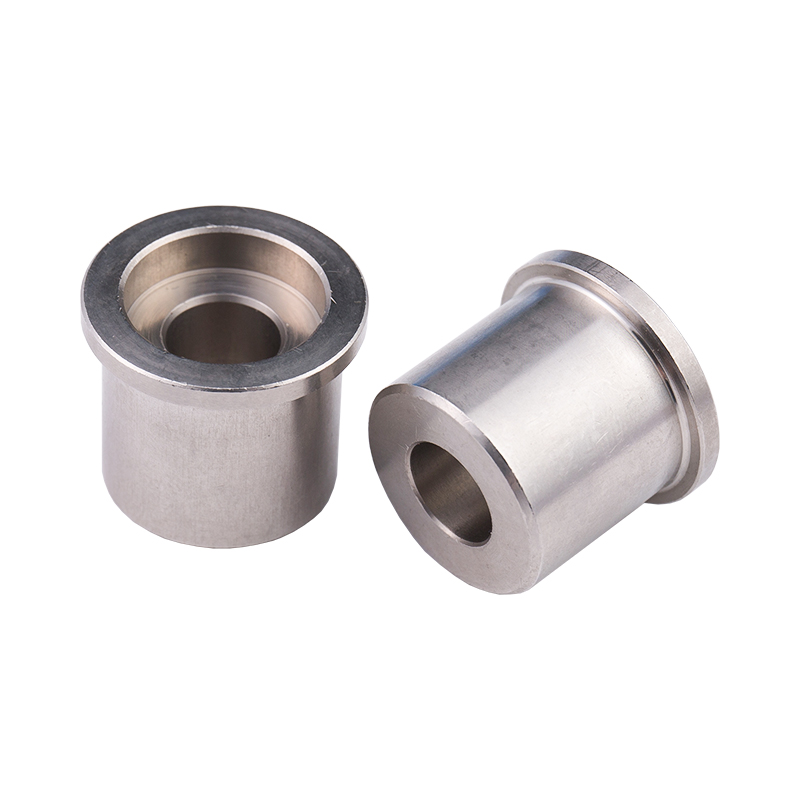 Custom T-Stepped Stainless Steel Shaft with Countersunk HoleThis stepped shaft is faced on both ends before turning the diameter steps, ensuring precise length and squareness for rotating assemblies. Its T-shape with a hollow, countersunk bore suits specialized fixed-shaft applications.View Product →
Facing also plays a key role in our steel bushings, where flat, parallel end faces are essential for correct installation and long service life in rotating assemblies.
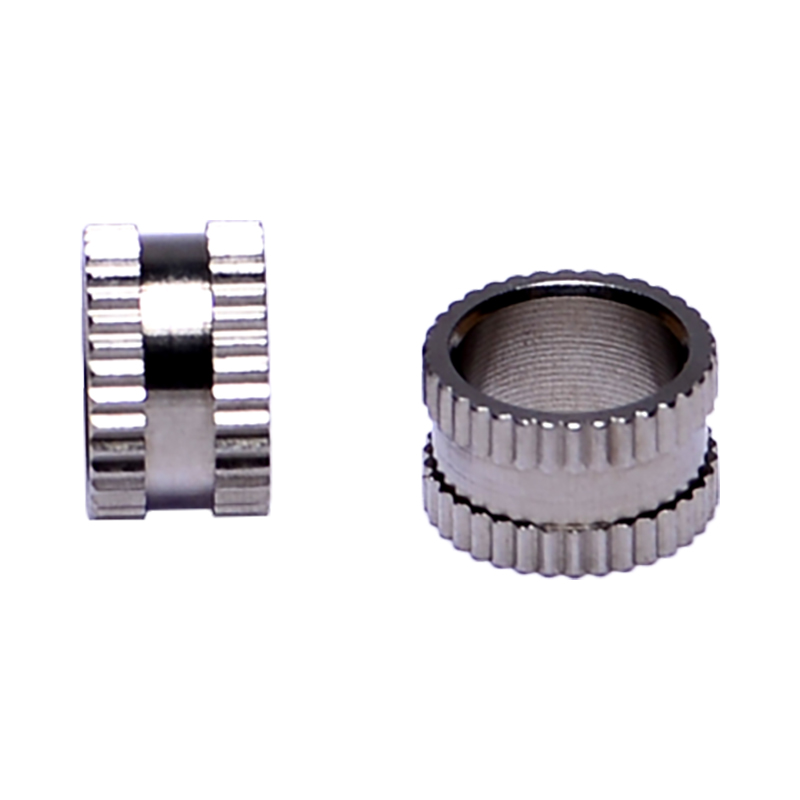 Precision Steel Bushings with Flat Parallel End FacesSteel bushings require flat, parallel end faces for correct installation and long service life in rotating assemblies. These machined components highlight the importance of facing quality in bushing performance.View Product →
Quality Considerations in Facing Operations
Quality in facing comes down to three measurable attributes: flatness, surface finish, and perpendicularity. Flatness describes how true the surface is across its entire area. Surface finish reflects the smoothness left by the cutting tool. Perpendicularity, sometimes called squareness, measures the angle between the faced surface and the workpiece axis.
Each attribute is affected by tool geometry, cutting parameters, machine rigidity, and workpiece material. That is why we pay close attention to how we verify every dimension before a part leaves our shop. Our approach is explained in detail in our article on how we ensure dimensional accuracy, where we cover the measurement tools and procedures we apply to production parts.
For components such as our bronze bushings, the end faces must be flat and parallel to each other because any deviation affects how the bushing sits in its housing and how it wears over time.
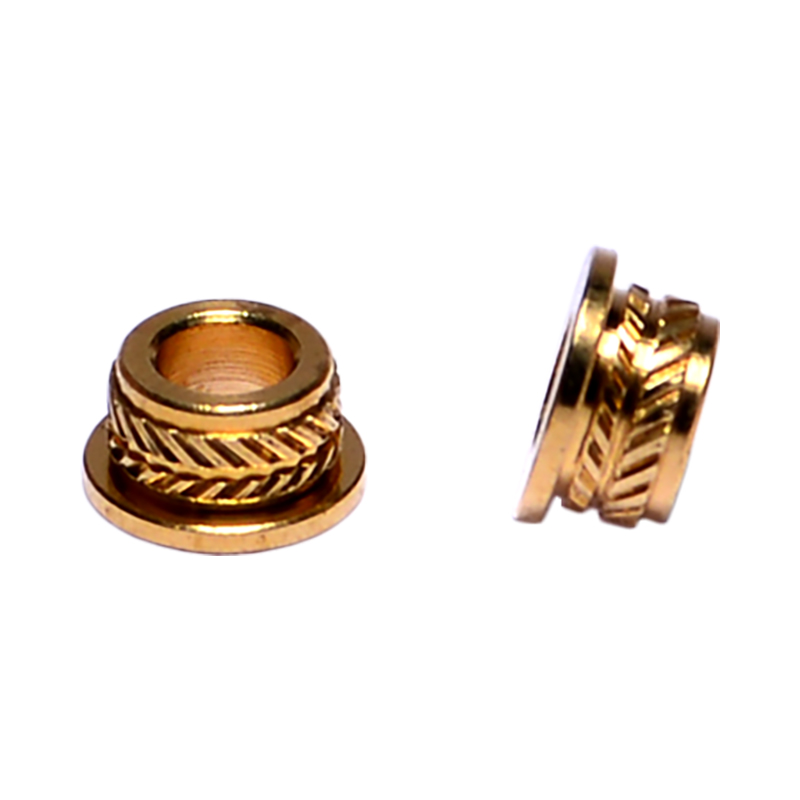 Machined Bronze Bushings with Flat Parallel End FacesBronze bushings need flat and parallel end faces to seat correctly in housings and wear evenly over time. This product demonstrates how precise facing contributes to reliable bushing operation.View Product →
Common Facing Challenges and How to Avoid Them
Even experienced machinists encounter facing problems from time to time. These are the most frequent issues we see and the practical fixes we use in our own production:
- Chatter or vibration marks on the face are usually caused by excessive tool overhang, a worn insert, or an unstable workpiece setup. Shorten the tool, use a sharper insert, and check the chuck grip.
- A small pip left in the center of the face means the tool tip is not at center height. Adjust the tool holder so that the tip aligns precisely with the spindle axis.
- A concave or convex face can result from tool pressure deflecting the workpiece or from the tool being set above or below center. A light finishing pass with a small depth of cut usually corrects it.
- Burrs on the outer edge are common when the tool exits the cut. Use a chamfering tool or a deburring pass, or reduce the feed rate near the edge.
Lathe machine facing may look simple from the outside, but consistent, repeatable results depend on a solid understanding of tool geometry, cutting parameters, and the behavior of the material being cut. For any manufacturer producing precision components, mastering facing is not optional: it is the foundation of dimensional accuracy and surface quality across the entire part.
At Kunshan Hong Yong Sheng Precision Hardware, we apply these principles every day to produce precision parts and fasteners for customers around the world. If you are looking for a manufacturing partner who understands the details behind a well-faced part, we invite you to review our product range and see how we can support your next project.
Our Products //
Hot Products
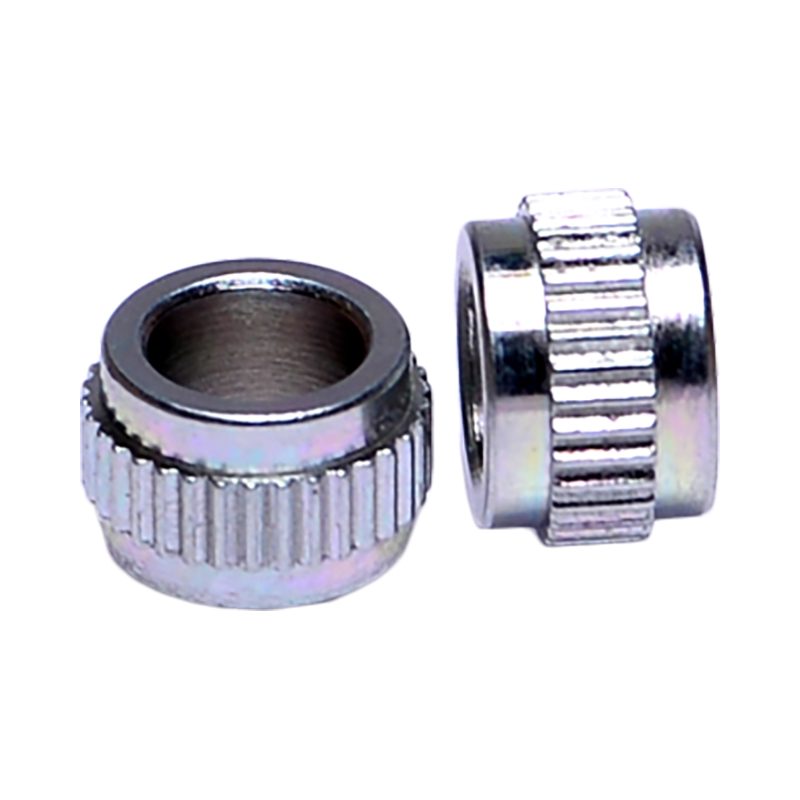



If you are interested in our products, please consult us
Kunshan Hong Yong Sheng Precision Hardware Products Co.,Ltd. All Rights Reserved. Customised Fastener Manufacturer in China
