

 русский
 Español
 中文简体


Flatness vs Straightness in GD&T: How Each Form Control Changes a Part
Industry News-Flatness and straightness sit side by side on nearly every GD&T wall chart, both belong to the form family, and neither one needs a datum. That is exactly why they get swapped on drawings. In our shop the question usually arrives with a print attached: flatness has been called out on a face that only needs to be straight, or straightness has been called out on a surface that has to seal against a gasket.
What follows is the working version of the comparison, written from the side of the bench where the part is actually machined and measured rather than from the textbook definition.
Content
The short answer: one line or one surface
Straightness limits how far a single line can wander, either a line element on a surface or the derived median axis of a cylinder. Flatness limits how far an entire surface can wander, in every direction at once.
A useful way to keep the relationship in your head is this: flatness is straightness applied across a whole surface. If a face is genuinely flat, every line you could draw on it is straight, so flatness implies straightness. The reverse does not hold. A twisted plate can be straight along every individual line you check and still fail flatness, because the lines are each straight but they are not coplanar. Flatness is the stricter control, and the two are never interchangeable.
What straightness actually controls
Straightness comes in two flavors, and they behave quite differently once the part reaches the machine.
Surface straightness
The tolerance zone is two parallel lines a distance t apart. Every line element of the surface lying in the direction the callout applies to must fall between them. The detail that gets missed is that surface straightness is directional: a machined plate can pass a straightness check along its length and still be bowed across its width, because the callout never looked that way. If the whole face needs controlling, that is flatness, not straightness.
Axis straightness
Applied to a feature of size, straightness controls the derived median line of a shaft, pin, stud or hole. The zone becomes a cylinder of diameter t, and the axis has to stay inside it from one end to the other. This is the callout that catches the bent pin hiding in a batch, and the one that lets a simple go/no-go fixture replace a slow inspection routine.
Because axis straightness attaches to a feature with a size dimension, it can carry a maximum material condition modifier. That modifier hands out bonus tolerance as the actual size departs from MMC, which is why the callout appears so often on high-volume shafts and fasteners where cycle time matters.
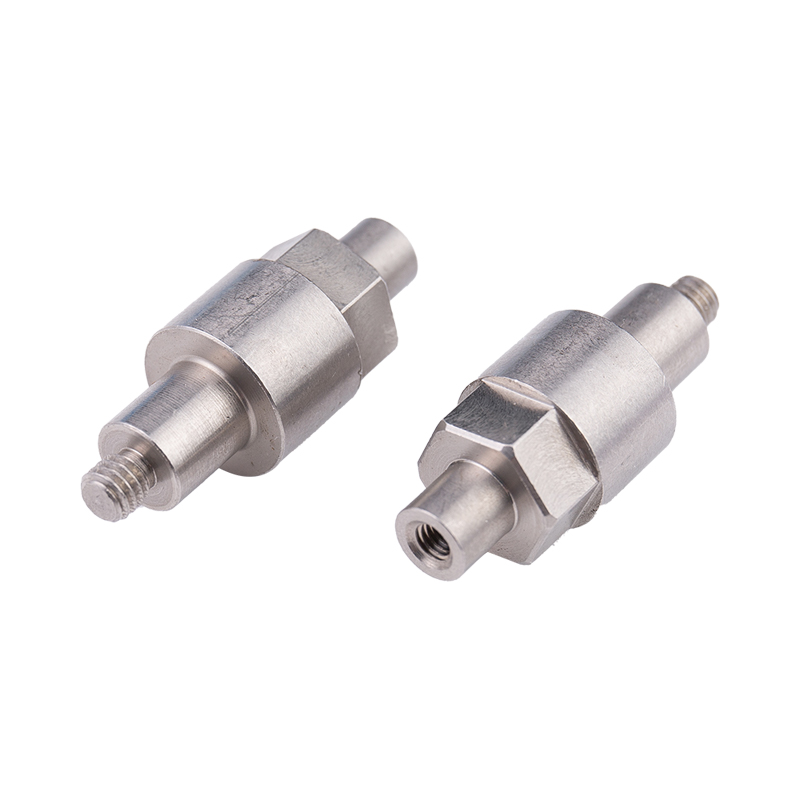 Custom Hexagonal Stepped Shaft with Threaded EndsCustom stainless steel hexagonal stepped shaft with threaded ends and a six-sided middle section, machined to requested specifications for fixing and load-bearing uses.View Product →
What flatness actually controls
Flatness defines two parallel planes separated by the tolerance value and requires every point of the indicated surface to sit between them. There is no datum, no orientation and no location in the control: the zone floats, and it is free to tilt. A face can be perfectly flat while sitting at three degrees to its mating surface, and the flatness callout will never say a word about it.
That floating zone explains most of the confusion we see. A flatness callout on a sealing face guarantees only that the face is a good plane. If it also has to sit parallel to a mounting flange, the print needs parallelism with a datum, or a profile control that captures form and orientation together.
Where flatness earns its place: gasket seats, flange faces, washer bearing surfaces, the base of a valve body, vacuum chucks and gauge contacts, anywhere the contact has to be uniform or a seal has to hold.
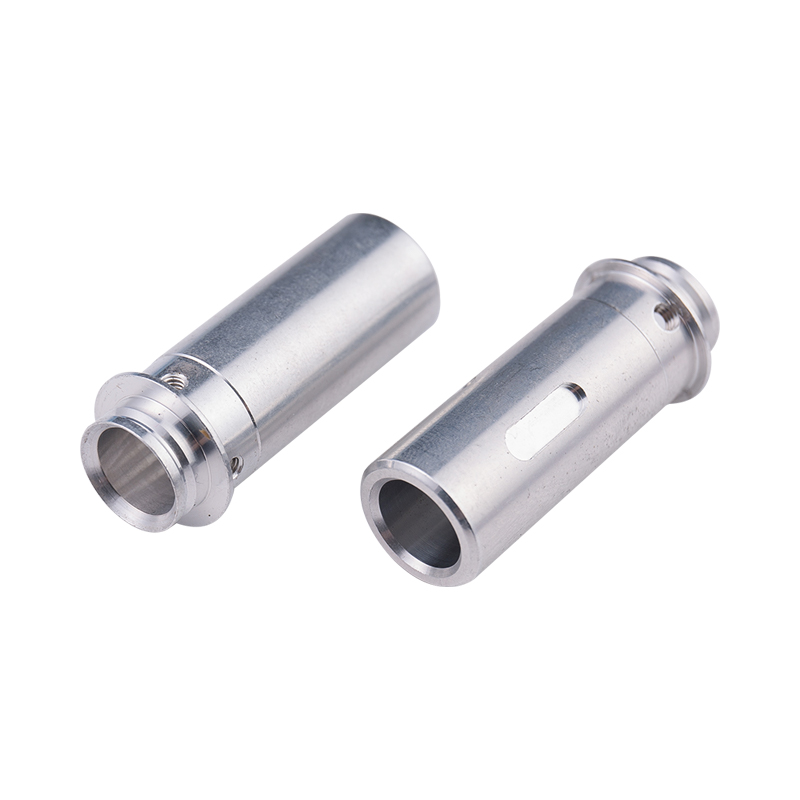 Custom Stainless Steel Air Flow Control Valve BodyCustom-machined stainless steel valve body for inner chamber components of air flow control devices, with specifications and surface treatment set by application requirements.View Product →
Flatness vs straightness, side by side
| Point of comparison | Straightness | Flatness |
|---|---|---|
| GD&T symbol | A single horizontal line | A parallelogram |
| What it constrains | One line element, or the derived median axis of a cylinder | The entire surface, in all directions |
| Tolerance zone | Two parallel lines, or a cylinder around the axis | Two parallel planes |
| Datum reference | None required | None required |
| MMC modifier | Allowed on axis straightness of a feature of size | Not applicable |
| Typical inspection | Straightedge and feeler, dial indicator on a plate, CMM line scan, functional gauge | Surface plate and height gauge, CMM point grid, optical flat |
| Typical parts | Shafts, pins, studs, guide rails, wire, extrusions | Sealing faces, flanges, washers, plates, blocks |
| What a failure looks like | The line or axis bends | The surface twists, bows or dishes |
Where the two get confused on a real drawing
A flatness callout doing the job of parallelism
A designer wants a cover plate to sit down evenly, writes flatness 0.05, and then wonders why the plate still rocks on the housing. The flatness check passed; the seat was tilted. The fix is a datum and a parallelism callout, usually with a slightly looser flatness so that the two controls split the tolerance budget sensibly instead of fighting each other.
Straightness checked in only one direction
We have seen parts signed off with a straightedge laid along the length, when the actual bow was across the width. If the drawing carries surface straightness, agree in writing which direction the line elements run, or upgrade to flatness when the function needs the whole face.
Axis straightness mistaken for roundness
A shaft can be perfectly round at every cross section, hold its diameter all day, and still be bent like a banana. Size and roundness say nothing about the axis. Only axis straightness, or a runout or position control, catches that condition.
How these tolerances are held in production
Form tolerances are decided long before an inspector touches the part. They live in the process route, the fixture and the order of operations.
- For flatness, face milling leaves a characteristic dished or convex face when a thin part is clamped hard; surface grinding and lapping take it further; thin stock needs stress relief and light finishing cuts.
- For straightness, turning and centerless grinding hold an axis well, but heat treatment and plating can bend a shaft afterwards, so straightening belongs in the route rather than at the end as a rescue operation.
- For inspection, a CMM point grid and an optical flat can legitimately disagree on a wavy surface, so it is far cheaper to settle the method before the first batch than after it.
Stamped parts behave differently again: a washer blanked from strip carries the coil's residual stress, so the bearing face has to be coined or ground flat rather than simply punched. Keeping that kind of drift under control is the same discipline behind how we keep dimensional accuracy predictable from run to run.
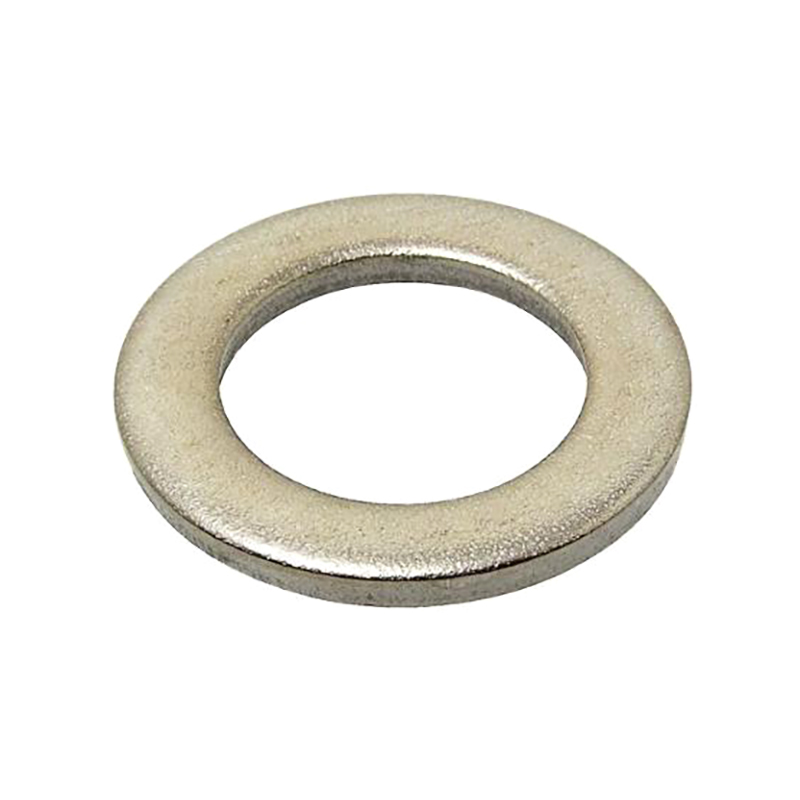
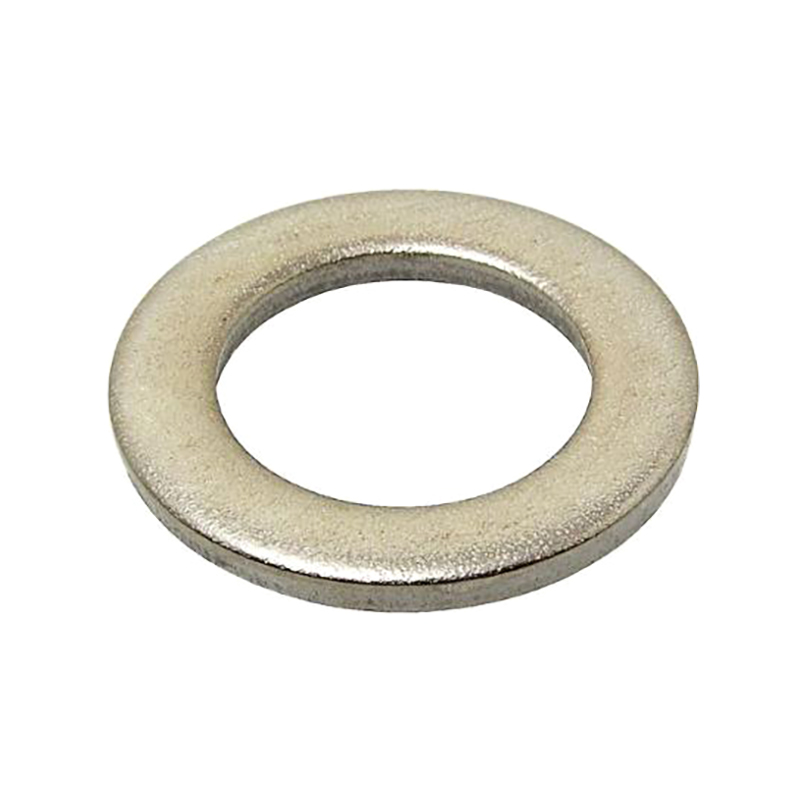 DIN 125 2.7 Steel Flat Washers with Zinc FinishDIN 125 2.7 flat washer in steel with zinc finish, offered by a manufacturer that also supports custom non-standard and business-to-business orders.View Product →
What we ask before quoting a form tolerance
- Does the feature have to seal, locate, or simply look flat? The answer decides which control belongs on the print.
- Is the requirement one-directional or full surface? If the function only needs a line, straightness is the cheaper promise.
- What datum structure does the assembly really use? Form alone rarely describes how a part behaves once it is bolted down.
- How will the feature be verified: gauge, CMM, or surface plate? Inspection method and tolerance value should be chosen together.
- What can the process realistically reach? Around 0.02 mm is routine from milling a rigid part, while 0.005 mm generally wants grinding or lapping.
When the geometry is not covered by a published standard, we quote it as a non-standard fastener or machined component and confirm both the control and the measuring method before cutting metal.
Neither control is difficult once the difference is clear. Straightness watches a line, flatness watches a surface, and flatness is simply the tougher promise. When a drawing mixes them up, the part usually still gets made, but it is inspected against the wrong question, and that is where scrap, arguments and late shipments come from. Send us the print together with the mating part, and we will tell you which callout actually describes what the assembly needs.
Our Products //
Hot Products

If you are interested in our products, please consult us
Kunshan Hong Yong Sheng Precision Hardware Products Co.,Ltd. All Rights Reserved. Customised Fastener Manufacturer in China
