

 русский
 Español
 中文简体


cylindricity: Applications, Selection Criteria, and Practical Guidance
Industry News-Cylindricity is one of those GD&T terms that can sound abstract until a shaft will not slide into a bearing, a seal starts to leak, or a rotating assembly develops a vibration that is hard to trace. In simple terms, cylindricity tells us how closely a machined surface follows a true cylinder over its entire length, not just at one cross-section and not just along one line.
At Kunshan Hongyongsheng Precision Hardware, we deal with cylindrical features every day: shafts, bushings, pins, valve parts, and fasteners. That practical view is useful because cylindricity is not only a drawing symbol. It is a conversation between design intent, machining process, and inspection method.
Content
What Cylindricity Means in GD&T
Cylindricity is a form tolerance. It controls the deviation of a cylindrical surface from a perfect cylinder. The tolerance zone is the space between two coaxial cylinders whose radii differ by the tolerance value. The actual surface must lie between those two cylinders. Unlike position or runout, cylindricity does not use a datum. It is a self-referencing control: the surface is compared with itself, not with an external axis.
Because the tolerance zone is three-dimensional, cylindricity captures two things at once. Around any cross-section, the surface must stay round. Along the axis, the surface must stay straight and parallel, with no taper, barrel shape, hourglass shape, or bend. That is why cylindricity is often described as circularity plus straightness applied to a cylinder.
Reading a Cylindricity Callout
A typical feature control frame shows the cylindricity symbol, a tolerance value, and no datum reference. For example, a callout of 0.02 means the entire cylindrical surface must fit between two coaxial cylinders that are 0.02 mm apart. The zone can shift and tilt to best fit the actual surface, but its radial width cannot be exceeded. Size tolerance is separate: a part can be within its diameter limits and still fail cylindricity if the form is poor.
Why Cylindricity Matters on the Shop Floor
For a bushing, cylindricity affects bearing contact and oil-film formation. For a pin, it affects alignment and pivot smoothness. For a shaft, it affects runout, noise, and seal life. When cylindricity is poor, a nominally round part may touch its mating part at only a few high points. That can increase wear, reduce load capacity, and create leaks or vibration.
It also affects cost. A very tight cylindricity callout may require grinding, honing, or careful finishing after heat treatment. Inspection takes longer because the full surface must be evaluated, not just a single diameter. The useful question is not “What is the tightest tolerance we can specify?” but “What does the function actually need?” For many clearance fits, a sensible diameter tolerance and a reasonable form tolerance are enough. For sealing surfaces, precision spindles, or hydraulic components, tighter control may be justified. If you want to see how we approach this in production, our article on ensuring dimensional accuracy explains the inspection mindset behind that work.
How Cylindricity Is Measured
Cylindricity is usually measured with a coordinate measuring machine (CMM) or a dedicated roundness tester. A CMM samples points around the circumference and along the length of the part. Software fits a reference cylinder and reports the maximum and minimum radial deviations. This is flexible for complex parts and provides a record for inspection reports. A roundness tester rotates the part on a precision spindle and measures radial variation at one or more heights. It is fast and repeatable for high-volume cylindrical parts, especially when combined with axial straightness measurements.
Measurement details matter. Clamping force can distort a thin-walled bushing. Temperature differences can change the result. Dirt on the surface, probe radius, and filter settings can also shift the reported value. For that reason, the measurement method should be agreed before production, not after a disagreement. A part that passes on one instrument may fail on another if the setups are different.
| Control | What it controls | Datum needed | Typical use |
|---|---|---|---|
| Cylindricity | Roundness and straightness of the entire cylindrical surface | No | Shafts, pins, bushings, spindles, valve parts |
| Circularity | Roundness at individual cross-sections | No | Simple round features where taper is not critical |
| Total runout | Combined form, orientation, and location relative to a datum axis | Yes | Rotating parts where axis relationship matters |
Where Cylindricity Matters in the Parts We Make
Our product range includes many cylindrical components, and cylindricity often appears in the details that determine whether an assembly feels smooth or stubborn. A round bushing, for example, needs a consistent bore and outside diameter so that the mating shaft has uniform clearance. If the bore is slightly oval or tapered, the shaft may bind at one end or rock in the middle. That is why we pay attention to both machining setup and final inspection on bushing families.
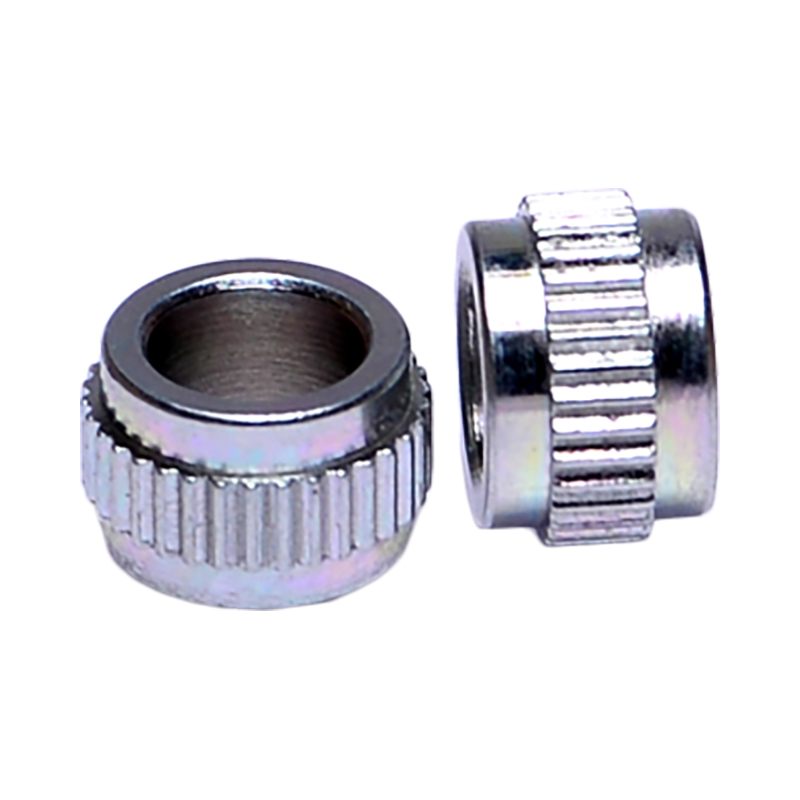
 Round Bushings for Bushing Bore and Shaft ClearanceTurned round bushings with grooved body and round bore, made from carbon steel or stainless steel, with surface treatment chosen for the application.View Product →
Cylindrical pins are another good example. They are simple parts, but they often locate fixtures, pivot levers, or align plates. A pin with poor cylindricity can create a line contact instead of a clean fit, which may lead to wear or inaccurate positioning. For locating pins, the relationship between diameter, straightness, and surface finish is part of the same functional picture.
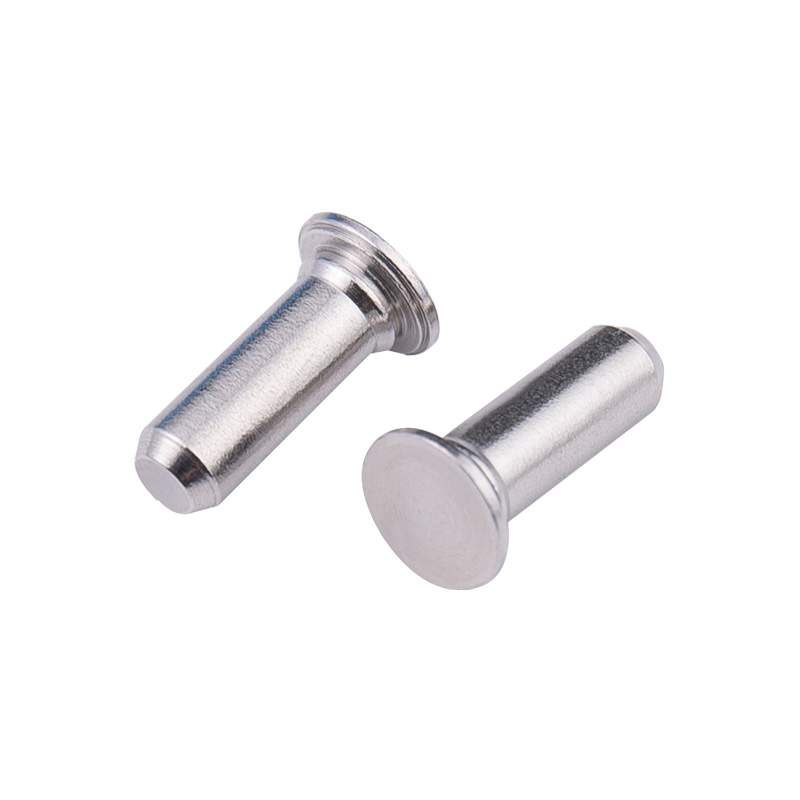 T-Cylindrical Pins for Locating and Tight FixingPrecision turned T-shaped pins in carbon or stainless steel, used to connect and hold two parts through matching holes; custom specifications available.View Product →
Optical shafts and small rotating shafts bring the same issue into a different context. Smooth rotation depends on consistent roundness and straightness along the bearing journals. A tiny taper or high spot can show up as noise, vibration, or uneven motion. In parts like these, cylindricity is not a theoretical check; it is a direct contributor to how the finished product feels and performs.
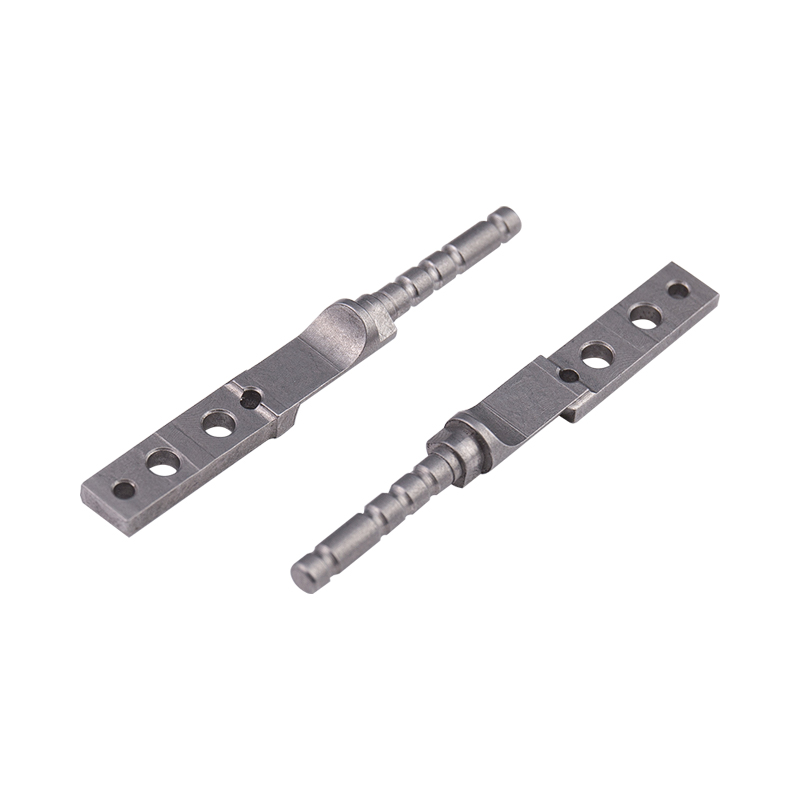 Laptop Spindles for Rotating Core AssembliesCustom turned carbon steel spindles for laptop rotating systems, offered in various specifications with surface treatment selected for the intended use.View Product →
Design and Sourcing Tips for Cylindricity
If you are specifying cylindricity, start with function. Use cylindricity when the entire cylindrical surface must be controlled. If roundness at each cross-section is enough and taper is not a concern, circularity may be sufficient. If the relationship to a datum axis matters more than the surface form itself, total runout may be the better choice. Over-specifying cylindricity can add cost without improving the fit.
Also think about the interaction between size and form. Cylindricity is a form control, so it applies regardless of feature size. A part can meet its diameter limits and still have poor form. In a worst-case assembly, that combination can reduce clearance or create interference. If the fit is critical, consider the virtual condition or discuss the boundary with your supplier.
- Specify a tolerance that matches the function, not a default tight value.
- Ask whether the process can hold the tolerance after heat treatment or coating.
- Agree on the inspection method, sampling plan, and filtering settings.
- Consider thin-wall distortion and clamping effects during measurement.
- Keep the drawing clear: cylindricity controls the surface, not the axis.
On the manufacturing side, turning, grinding, and honing each leave different form signatures. A stable process with the right fixture often matters more than adding another inspection step. If a feature is consistently out of tolerance, the fix may be in tool wear, spindle condition, coolant, or workholding, not in tightening the callout further.
Conclusion
Cylindricity is a compact GD&T tool with a big job: it describes how well a cylindrical surface behaves as a cylinder over its full length. It connects design intent to machining reality and inspection evidence. When the callout, process, and measurement method are aligned, cylindricity helps parts fit, seal, rotate, and wear predictably.
As a precision hardware manufacturer, we prefer to talk about these details early, before a tolerance becomes a production problem. Whether you are sourcing a simple pin, a bushing, or a small shaft, a practical conversation about cylindricity can save time and avoid surprises.
Our Products //
Hot Products

If you are interested in our products, please consult us
Kunshan Hong Yong Sheng Precision Hardware Products Co.,Ltd. All Rights Reserved. Customised Fastener Manufacturer in China
